← All work
Victorian terrace, Walthamstow · 2024
Ashcombe Kitchen
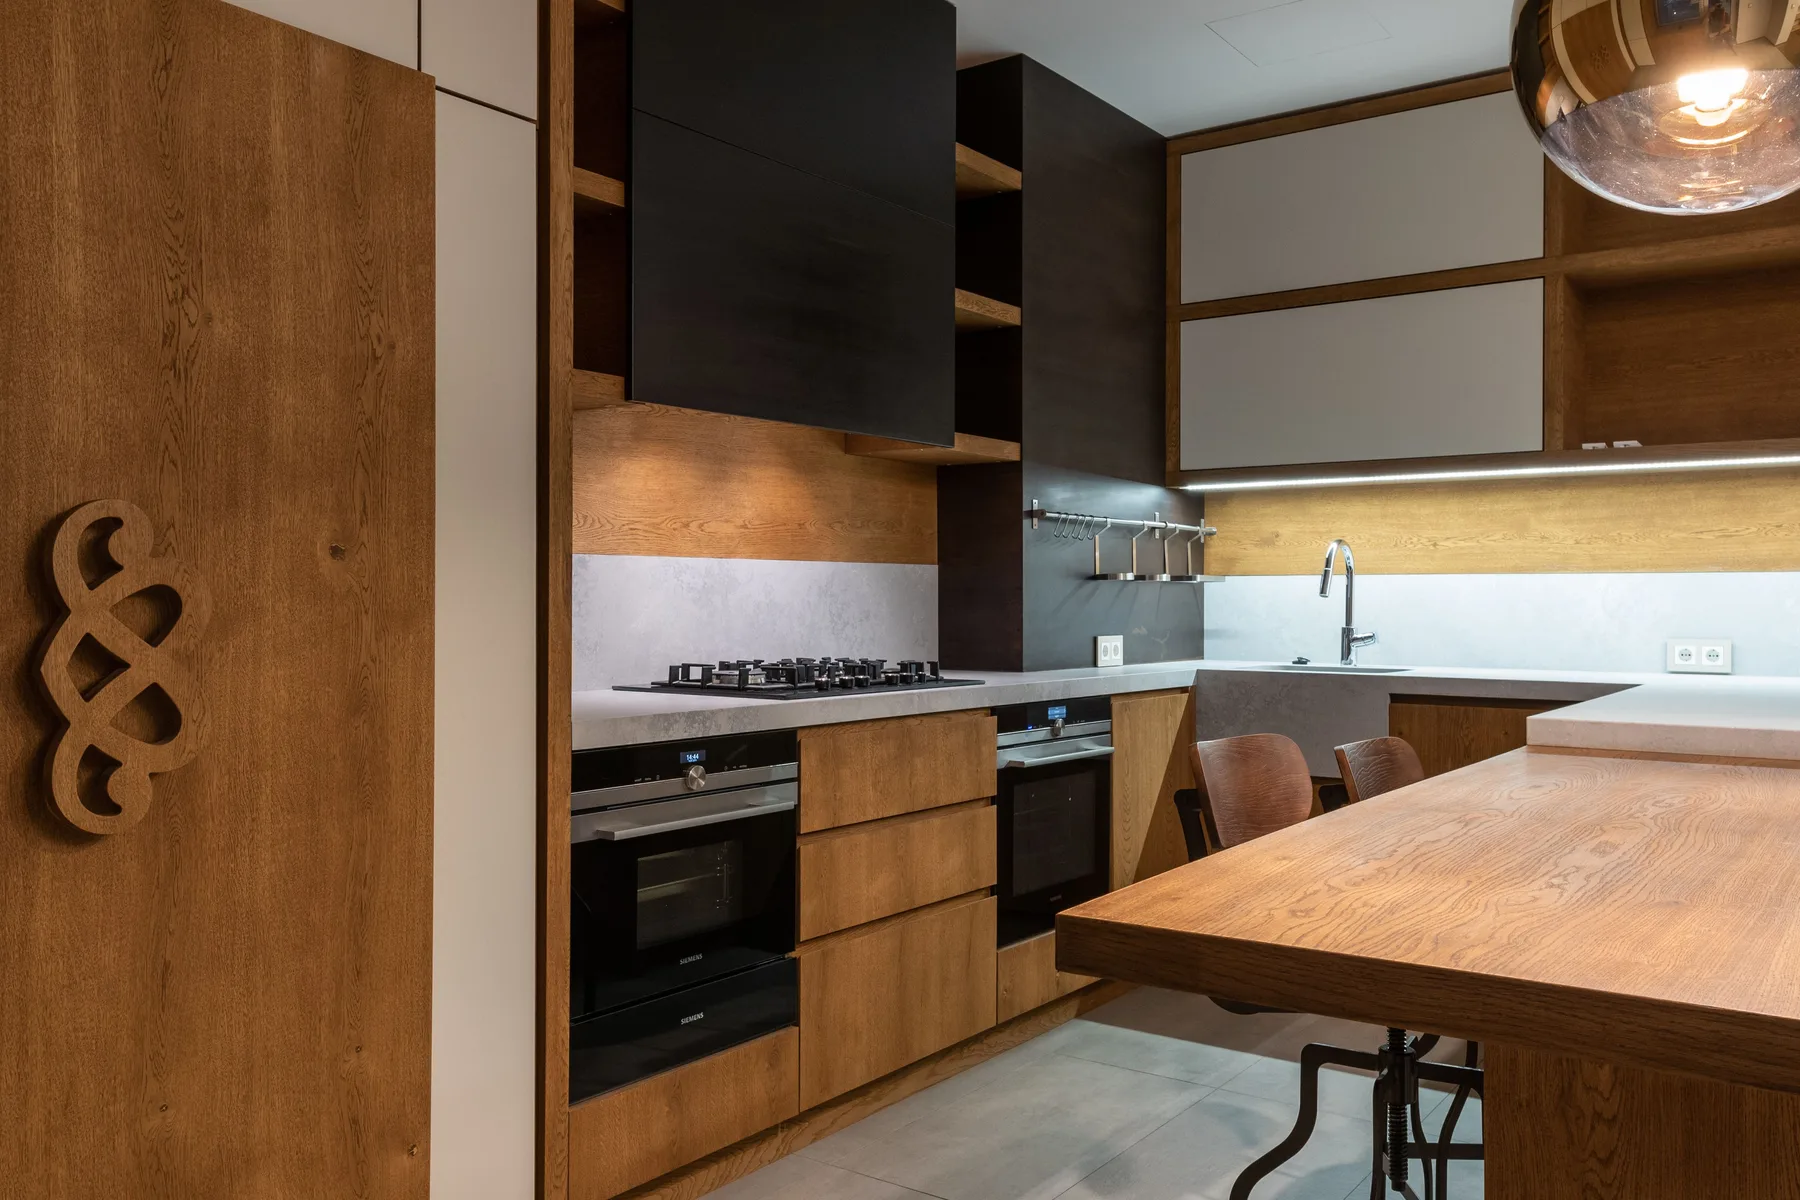
A galley kitchen given back two metres, and a worktop you can actually cook a Sunday lunch on.
Oiled oak · Bone · Graphite
- Rooms
- Kitchen, pantry and the passage to the garden
- What we did
- Full room design
- How long
- 22 weeks, including the build
- Our fee
- Design fee £6,900
The house had a kitchen at the back and a dining room nobody sat in. Taking out one stud wall gave the kitchen the length it needed and left room for a run of tall cupboards on the blank side.
Oak fronts on the base units, painted tall cupboards, and a honed stone worktop that is 70mm thick at the island so it reads as a table. Two of the three light circuits are on dimmers, because the room is also where the family eats.
What the client was handed
- Layout options at 1:50, then a set for pricing
- Joinery drawings and a schedule of ironmongery
- Appliance and services coordination with the builder
- Site visits at first fix, second fix and snagging
Next project
Tarn Cottage
A cottage full of inherited furniture, rehung and relit rather than replaced.